
Auditorium and performance acoustics
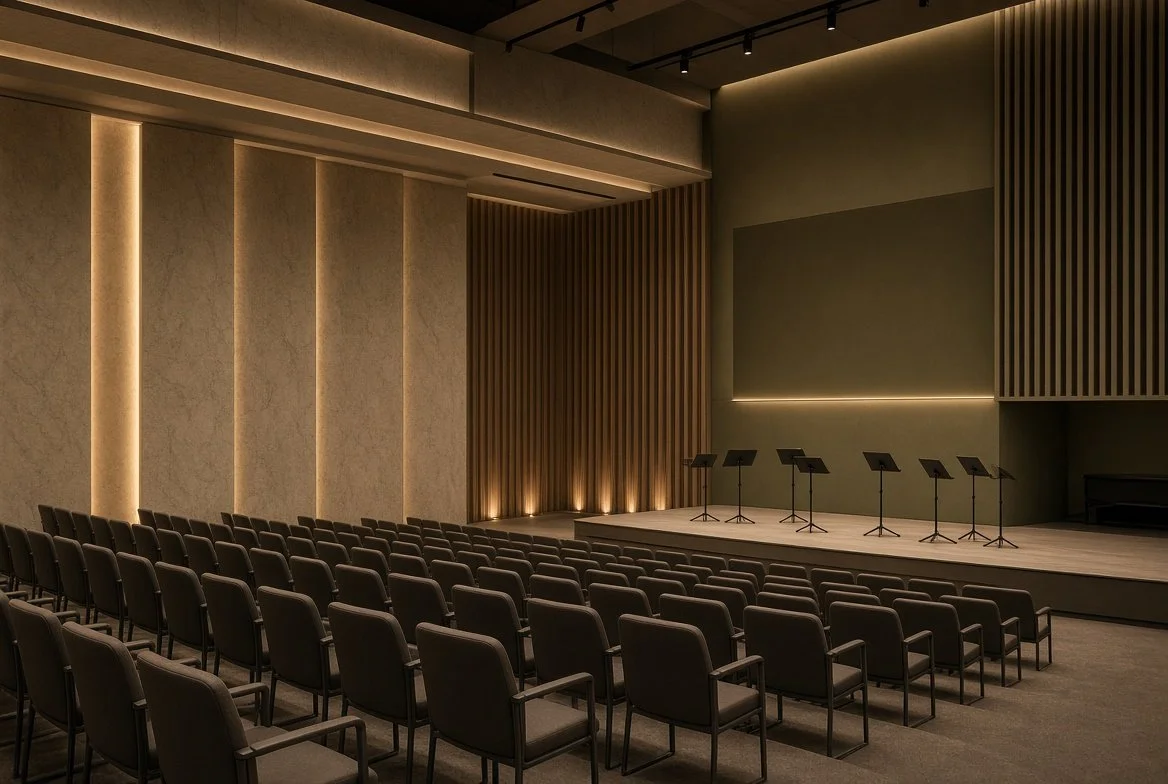
In an auditorium, acoustics is not one of the design considerations; it is the purpose of the room. Every seat should hear clearly, every performer should feel supported and the outside world should stay outside. We work with architects from the first massing studies to commissioning, so that the room's shape, finishes and systems work together.
That applies whether the room is a lecture theatre, a conference auditorium, a multi-use performance space or a cinema. Each has a different balance of speech, music and amplified sound, and each needs that balance decided early.
What we consider
Volume, shape and seating. The size and proportions of the room, and the geometry of the seating, set the acoustic potential before any finish is chosen.
Reverberation and clarity. Speech needs a drier, clearer room than music. Multi-use spaces need a balance between the two, or variable acoustics that can change with the event.
Early reflections and diffusion. Well-placed reflecting surfaces help sound reach the back rows; diffusion and absorption in the right places prevent echoes and focusing from curved walls.
Sound insulation. Separation from external noise, from foyers and from adjoining rooms, so a quiet passage on stage is not interrupted from outside.
Very low background noise. Ventilation and other building services have to be much quieter than in most rooms, without compromising comfort for a full house.
Sound reinforcement and cinema systems. Loudspeakers and screens that are integrated with the architecture and tuned to the room.
How we work
Geometry and volume studies. We start with the massing and section, testing room proportions and seating layouts while they can still change.
3D acoustic modelling. Acoustic modelling and simulation lets us compare options for shape, finishes and seating, and predict how speech and music will carry to every part of the audience.
Finishes and seating. We specify absorptive, reflective and diffusive finishes, and advise on seating, which has a large effect on how the room sounds both full and empty. Where the design calls for something the market does not offer, we can develop bespoke acoustic elements.
Services noise. We set background noise criteria and coordinate with the services engineer through our building services noise and vibration service, covering air velocities, duct routes, attenuators and plant isolation.
Sound systems. Our sound system design service covers speech reinforcement, performance systems and cinema audio, designed alongside the room acoustics rather than after them.
Commissioning. We carry out measurement and testing on completion to confirm reverberation, background noise and sound insulation meet the design criteria.
Projects we have advised on
Auris provided acoustic design advice and consultancy on this project.
Tivoli Cinema, Cheltenham: Fare Inc.'s cinema, with screens furnished with sofa seating and a private screening room
Frequently asked questions
When should an acoustic consultant be appointed for an auditorium? At the very start. The volume, shape and seating layout are the most important acoustic decisions in the room, and they are made at concept stage.
Can one room work for both speech and music? Yes, with care. Multi-use rooms are designed around a balanced reverberation time, often combined with sound reinforcement or variable acoustic elements such as adjustable curtains or panels.
Do you design cinemas and screening rooms? Yes, from commercial cinemas to private screening rooms, covering room acoustics, sound insulation between screens and the integration of the audio system.
Related services
Get in touch
Designing a performance space, lecture theatre or cinema? Tell us about the room and the stage you are at. Get in touch, call 020 3949 1597 or email hello@auris-consultancy.com.