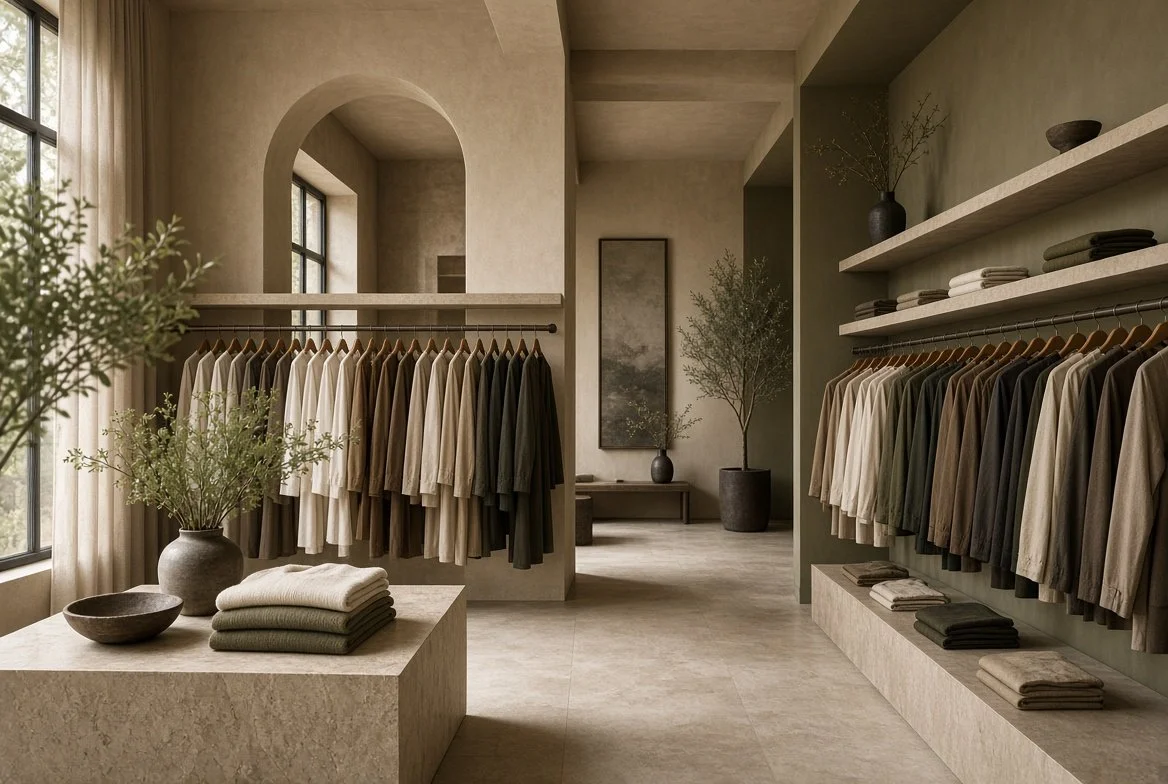
Acoustic design across every sector
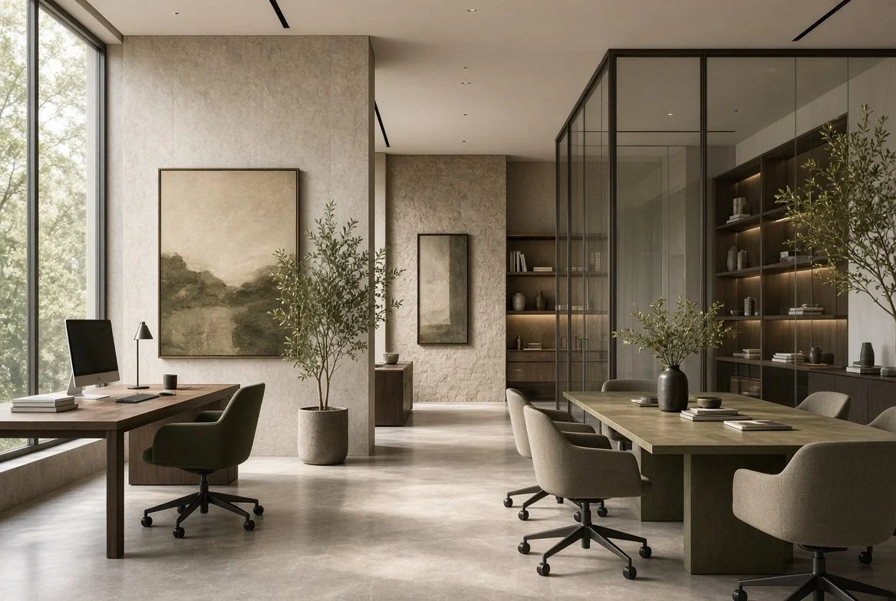
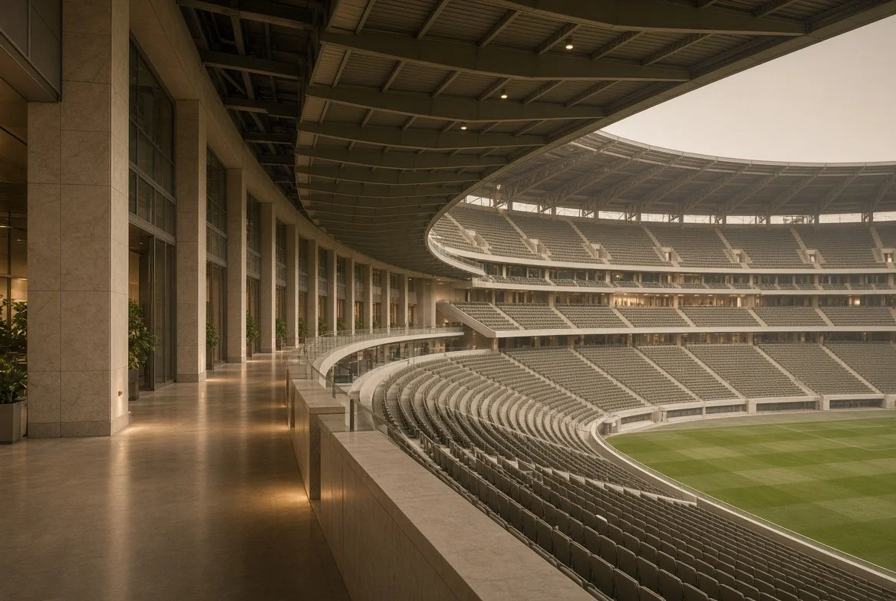
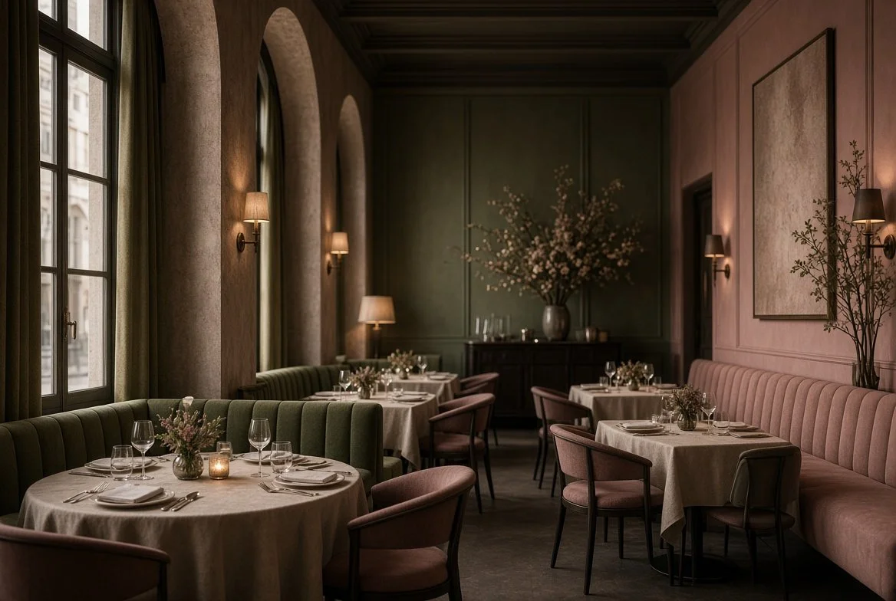
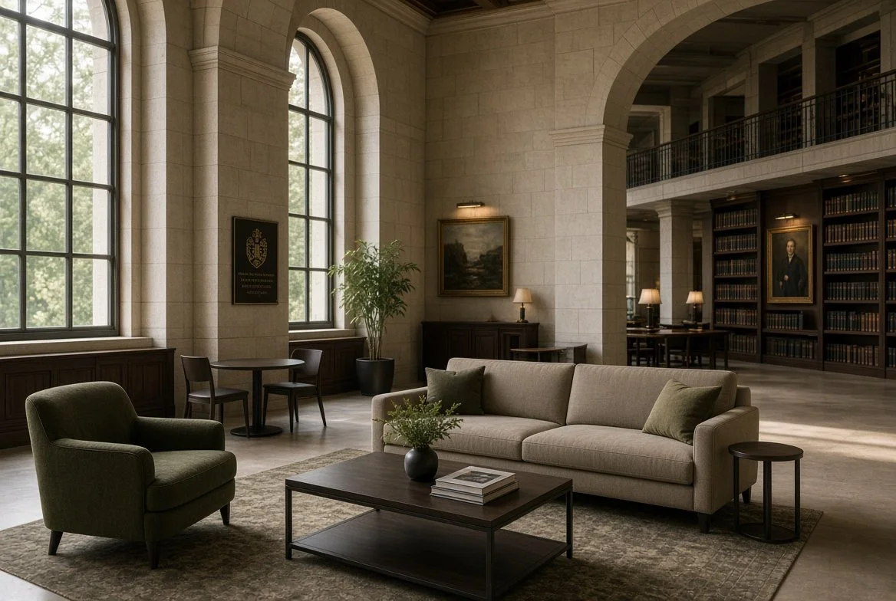
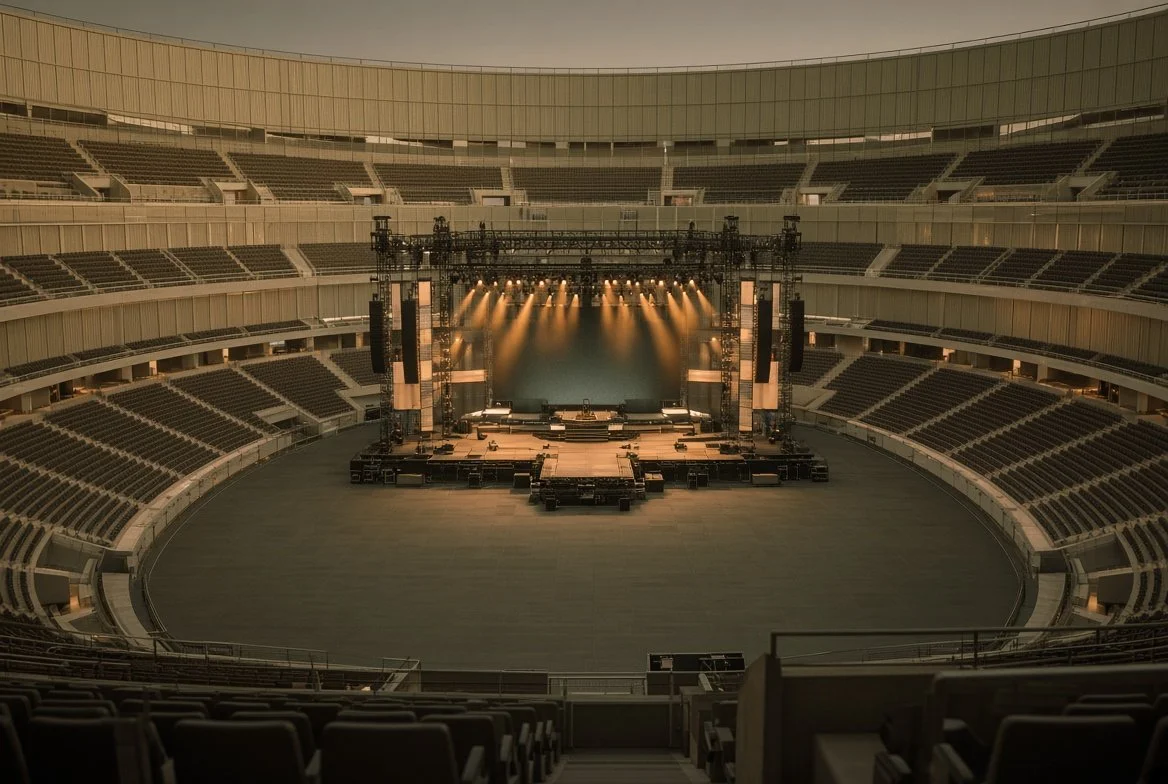
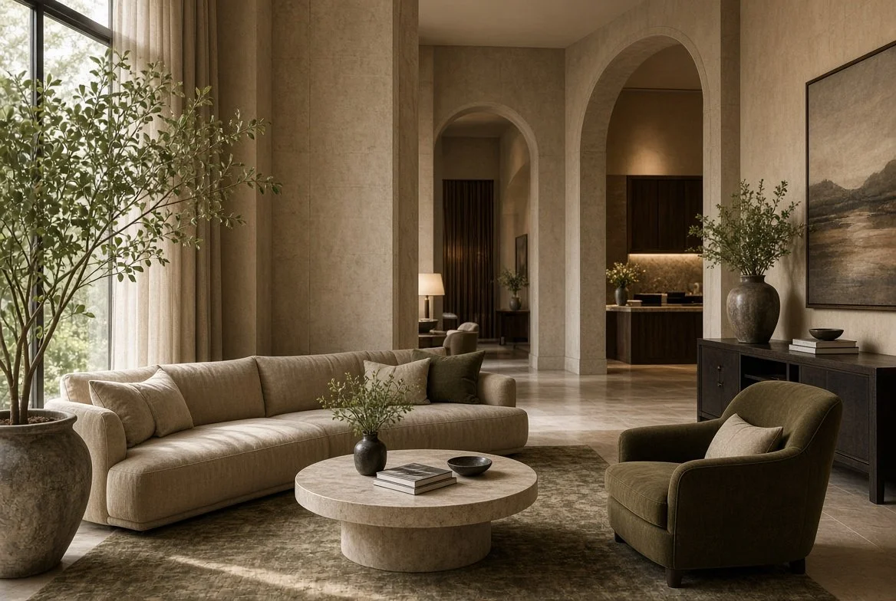
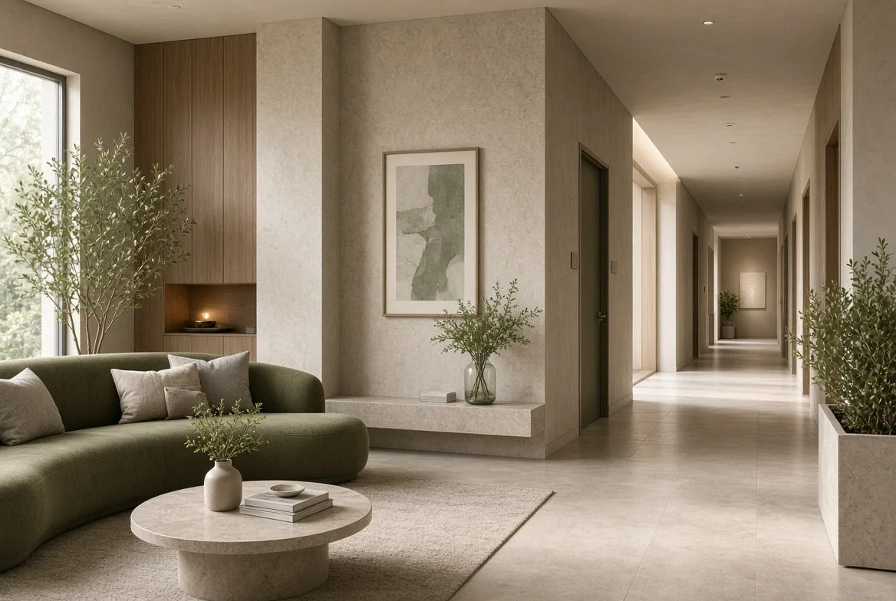
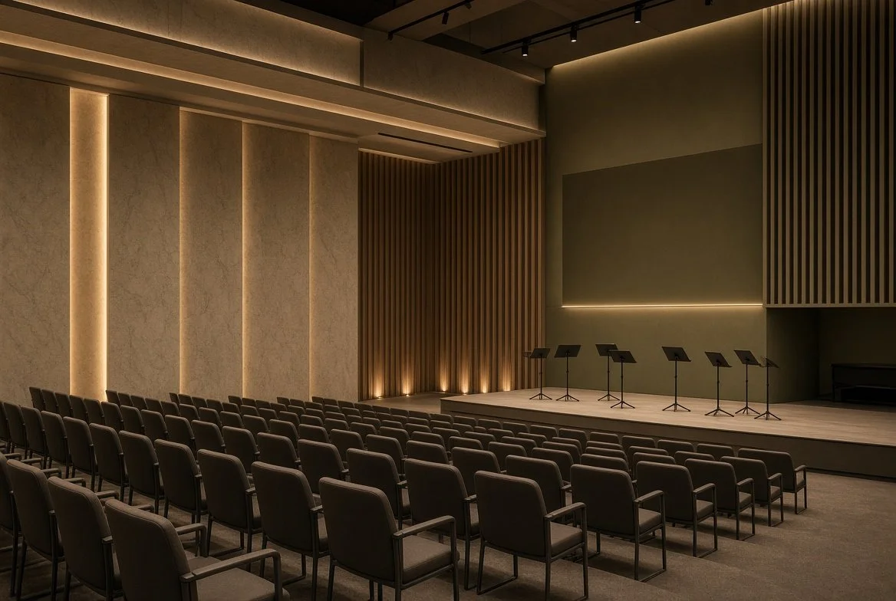
We work across a wide range of sectors where the acoustic environment directly shapes how a space is experienced. These include offices, restaurants, residential interiors, auditoria, stadia, education buildings, pharmaceutical and laboratory facilities, nightlife venues, airports, museums and exhibition spaces, healthcare environments, retail, and concert halls and recording studios.
In each case the approach remains consistent: acoustic performance is resolved alongside form, material and light so that the finished space supports both the design intent and the needs of the people who use it. Whether the brief is a quiet workplace, a lively restaurant, a highly controlled laboratory or a performance venue, the focus is the same — a considered acoustic result that feels integral to the architecture.

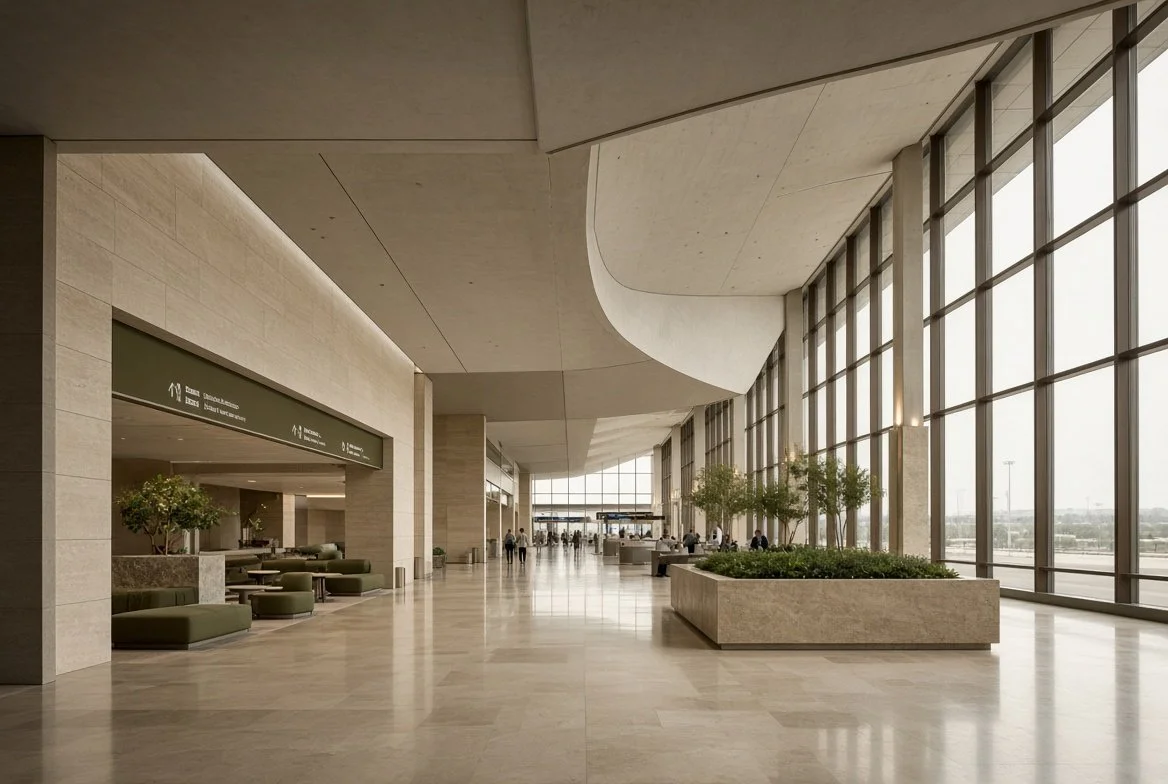
Airport
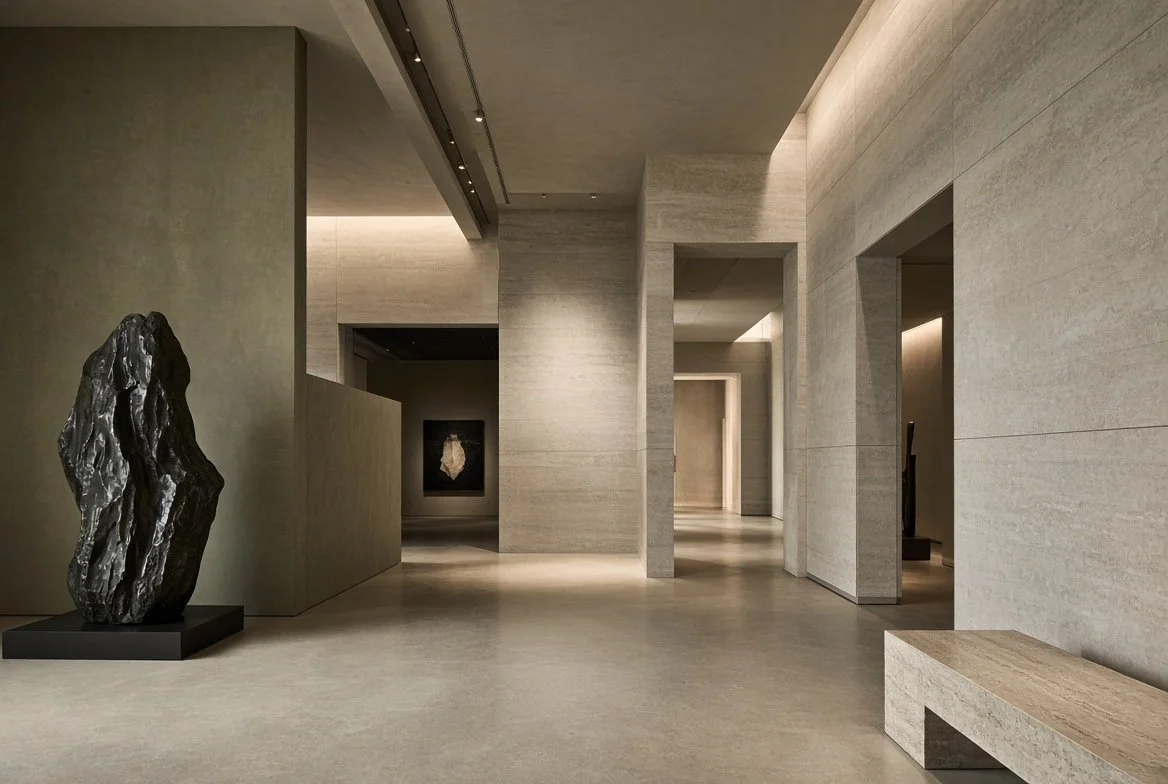
Museum & Exhibition
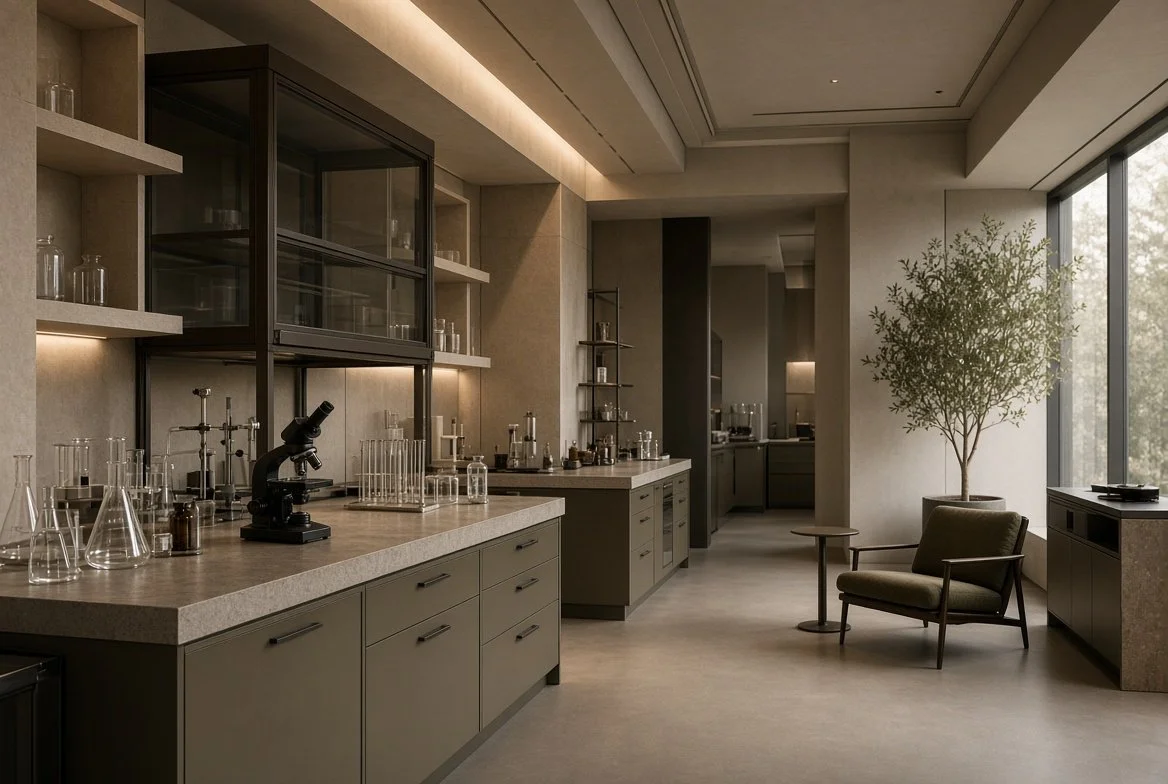
Pharma
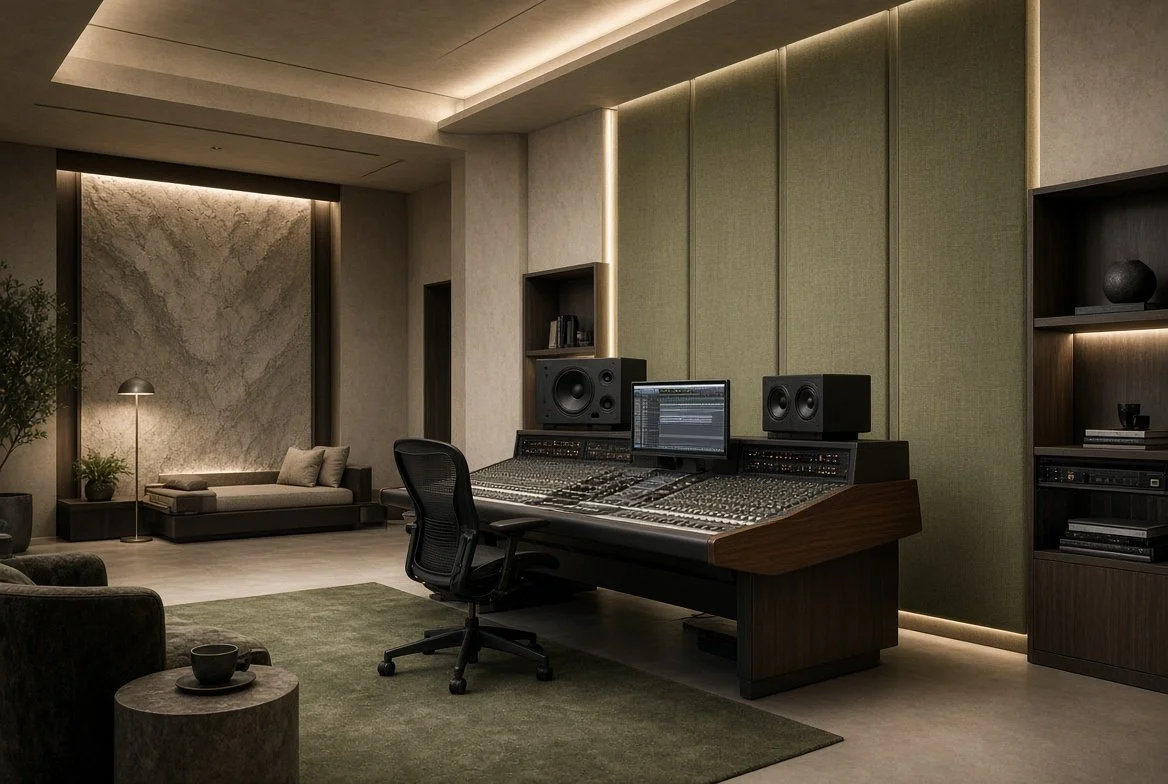
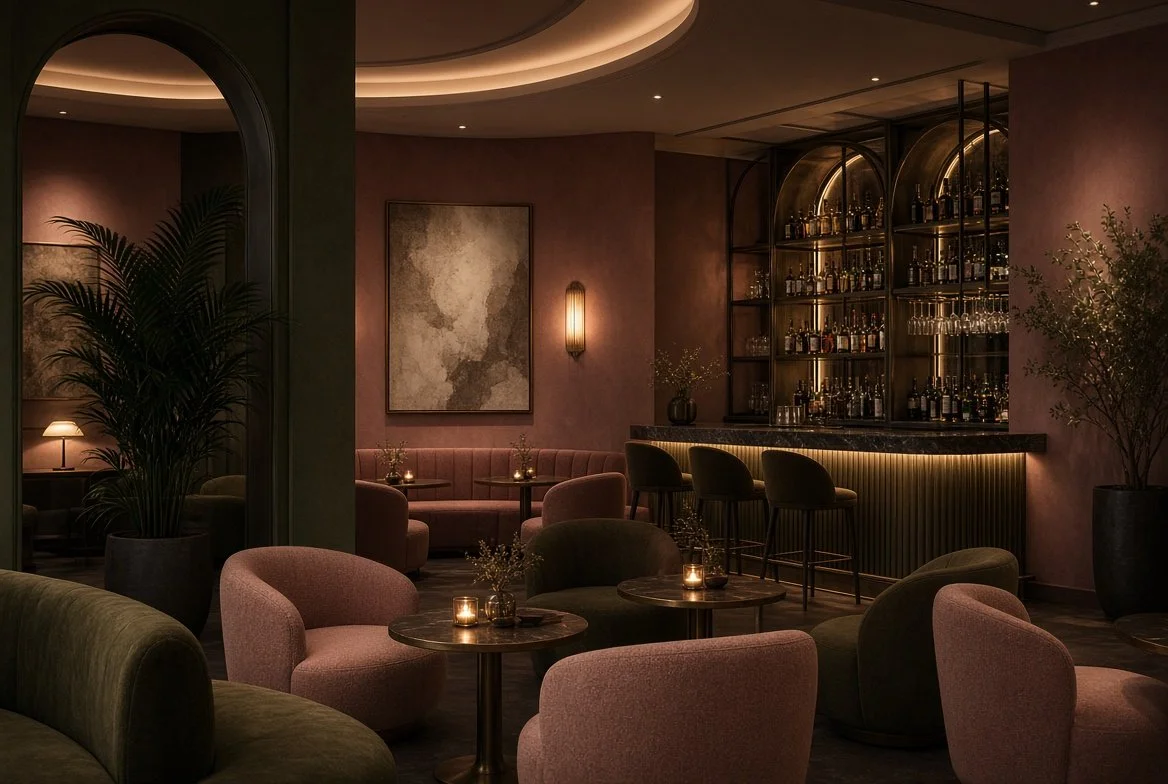
Night Life