
Office acoustics: workplaces that support focus and conversation
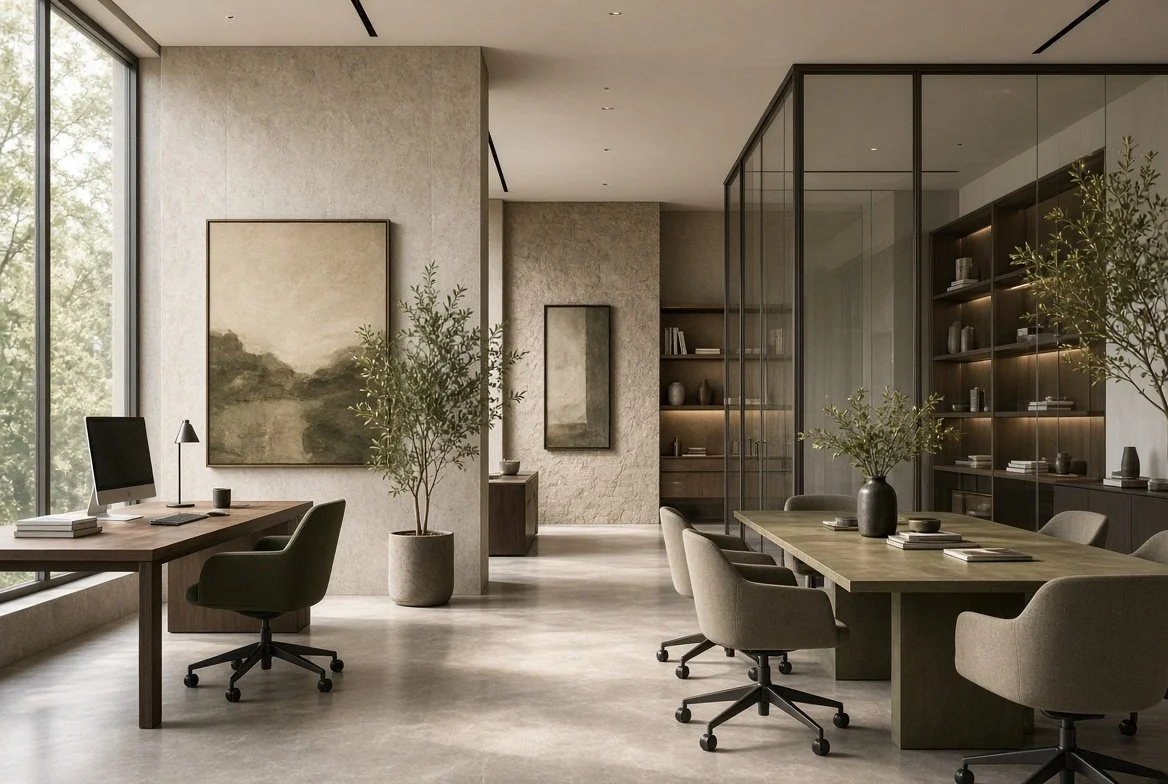
A workplace has to do many things at once. It has to let people concentrate, collaborate, take a confidential call and gather for a town hall, often on the same floor. Acoustics decides whether it succeeds. We work with workplace architects and interior designers to balance openness with privacy, and energy with calm, using finishes, layouts and details that belong to the design rather than being added to it.
The acoustic challenges of the modern workplace
Open-plan distraction. Intelligible speech from nearby desks is the most common complaint in open-plan offices. The problem is rarely loudness alone; it is conversation that is clear enough to follow.
Speech privacy. Meeting rooms, focus rooms and executive suites need privacy that matches how they are used, from a quick catch-up to a board discussion.
Hard, minimal finishes. Glass, concrete and timber give a workplace its character, but they also bring reverberation that makes a busy floor feel louder than it is.
Services noise and cross-talk. Ventilation can be too loud, or so quiet that every word carries. Shared ceiling voids and ducts can carry speech from one room to the next.
Hybrid working. Video-call rooms and booths have to sound good at both ends of the call, which means controlling reverberation as well as isolation.
Most of these issues are cheaper and less visible to solve at concept stage, when layout, ceiling strategy and partition lines are still open.
How we help
We start by agreeing acoustic criteria for each space type with the client: what a focus room, a meeting room or a collaboration zone needs to achieve. Those criteria then guide the design rather than being checked at the end.
Zoning and layout. Advice on where quiet, collaborative and social areas sit, so noisy and sensitive uses support each other rather than compete.
Ceilings, walls and furniture. Absorption strategies that work with the interior palette, from timber slats and upholstered booths to bespoke acoustic elements where standard products do not suit the design.
Meeting room performance. Sound insulation targets for partitions, doors and glazing, including the junctions, ceiling voids and flanking paths that often let a good partition down.
Background noise. Coordination with the services engineer through our building services noise and vibration service, so ventilation is quiet enough without leaving the floor uncomfortably silent.
Modelling and testing. Acoustic modelling of open-plan areas to compare options, and measurement and testing before handover to confirm the space performs as designed.
Where contractors propose alternative products, our product acoustic verification checks the data before it is accepted.
Standards and frameworks
BCO guidance: British Council for Offices recommendations for workplace acoustics
BS 8233: guidance on internal ambient noise levels for offices and meeting rooms
BS EN ISO 3382-3: measurement of room acoustic parameters in open-plan offices
BREEAM Hea 05 and WELL: acoustic requirements where the project targets certification, supported by our sustainable acoustic design service
Projects we have advised on
Auris provided acoustic design advice and consultancy on each of these workplace projects.
Acrisure offices, London: Oktra's flexible workspace at 40 Leadenhall Street
Dock Shed, London: Conran and Partners' design celebrating industrial heritage, with a double-height reception and a mezzanine in the converted shed
Confidential client offices, London: MF design studio’s workplace with colourful spaces to relax, socialise and unwind
McKinney offices, New York: EdgeQuarters' workspace shared by five advertising agencies
Dubai South headquarters: Design Infinity's "City Within" workplace
Wind Tre offices, Milan: a biophilic workspace by SPaRC powered by SPERI
Takeda offices, Warsaw: Massive Design's workspace in the Norblin Factory complex
Confidential client offices, Minsk: Deform Studio's workplace with glass meeting partitions
Harry the Hirer headquarters, Abbotsford: RCA Studio’s conversion of a century-old cotton mill
Frequently asked questions
When should an acoustic consultant join an office project? Ideally at concept stage, before the layout and ceiling strategy are fixed. Early input can often remove the need for visible treatment later. We also review designs already in progress and existing offices with problems.
Can a glass-walled meeting room be private? Yes, if the glazing, door, seals and the junctions with ceiling and floor are all designed to the same standard. Privacy is usually lost at the weakest junction, not through the glass itself.
Do you only work on offices in London? No. We work from our Mayfair headquarters and studios in Milan, New York, Dubai and Hong Kong, as our workplace projects in New York, Dubai, Milan, Warsaw, Minsk and Abbotsford show.
Related services
Get in touch
Planning a workplace? Tell us about the space and the stage you are at. Get in touch, call 020 3949 1597 or email hello@auris-consultancy.com.