
Acoustic consultancy services, from concept to completion
From the first sketch to post-completion testing, we help architects and interior designers make spaces sound as considered as they look.


Intro
Advice across the full design process — from early concept input through detailed specification, predictive modelling and post-completion verification. We treat room acoustics, sound insulation and material selection as integral parts of the design.
How it works
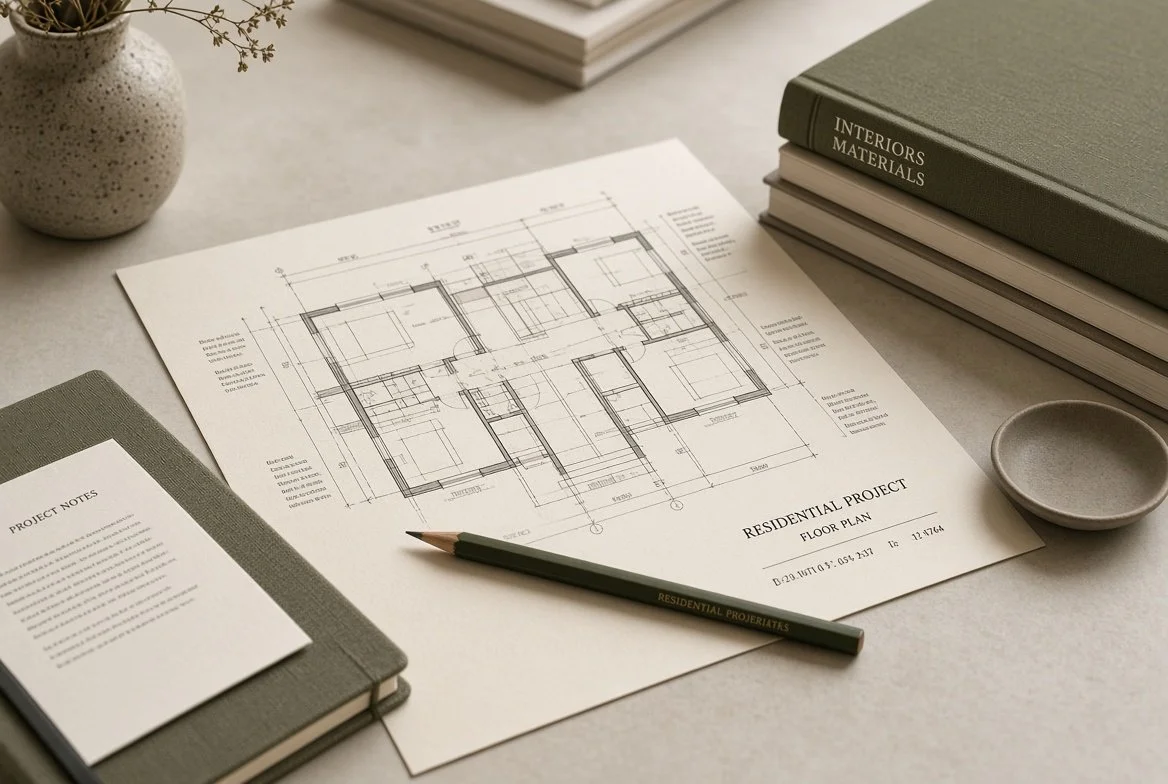
Review of drawings and design intent at concept and developed design stages
Recommendations on room shapes, finishes and constructions
Predictive modelling of reverberation time, speech intelligibility and sound insulation
Specification of constructions and materials
Site inspections and post-completion testing where required
Standards & regulations
Building Regulations Approved Document E (England), BS 8233, ISO 3382, BB93 (schools), HTM 08-01 (healthcare).

Intro
Assessment and mitigation of external noise — road, rail, aircraft and industrial — so that planning, design and occupant comfort are properly resolved.
How it works
Baseline noise surveys
Prediction of future noise levels using recognised calculation methods
Assessment against relevant criteria
Design of mitigation (barriers, façade upgrades, ventilation strategies)
Reporting for planning applications
Standards & regulations
BS 8233, ProPG (planning and noise), BS 4142 (industrial/commercial), WHO Environmental Noise Guidelines, local authority requirements.
Intro
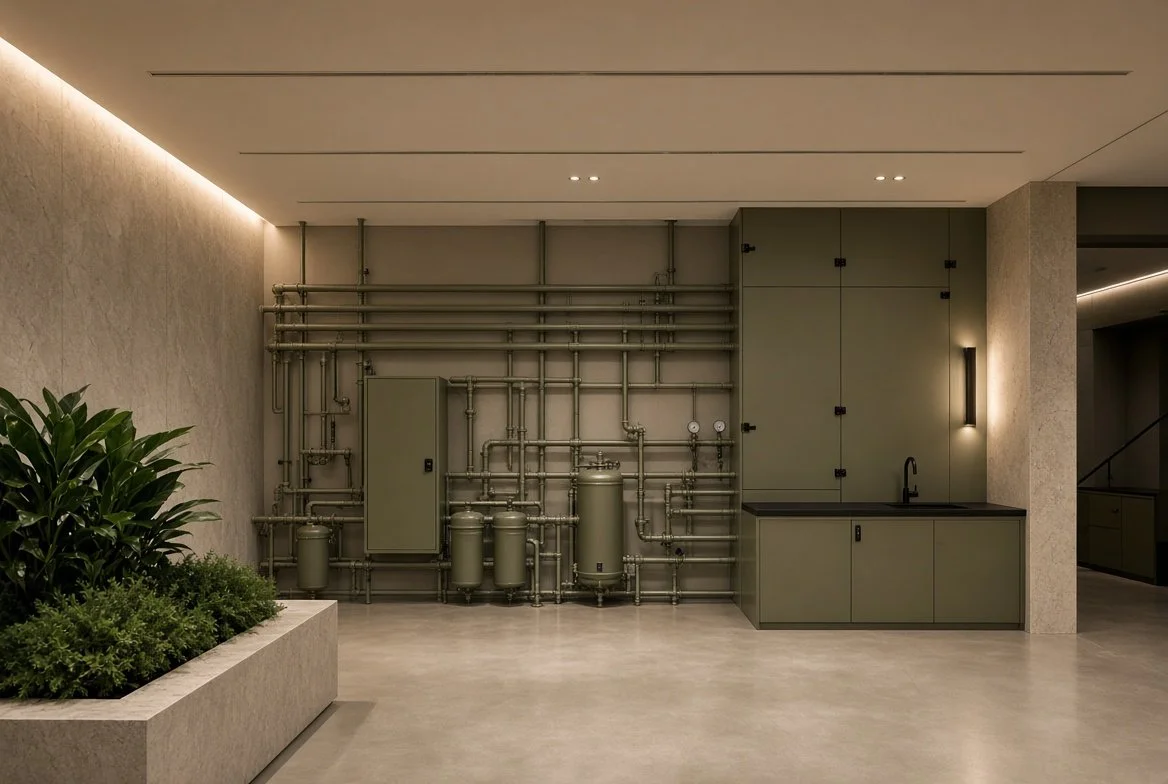
Control of noise and vibration from plant, services and building systems. Strategic advice on location, enclosure design and transmission paths so that mechanical systems do not compromise the finished space.
How it works
Review of plant schedules and layouts
Prediction of noise break-out and break-in
Advice on anti-vibration mounts, enclosures and duct attenuators
Coordination with MEP consultants
Commissioning measurements where required
Standards & regulations
BS 8233, CIBSE guides, manufacturer data, project-specific criteria (often NR or dBA limits).
Intro
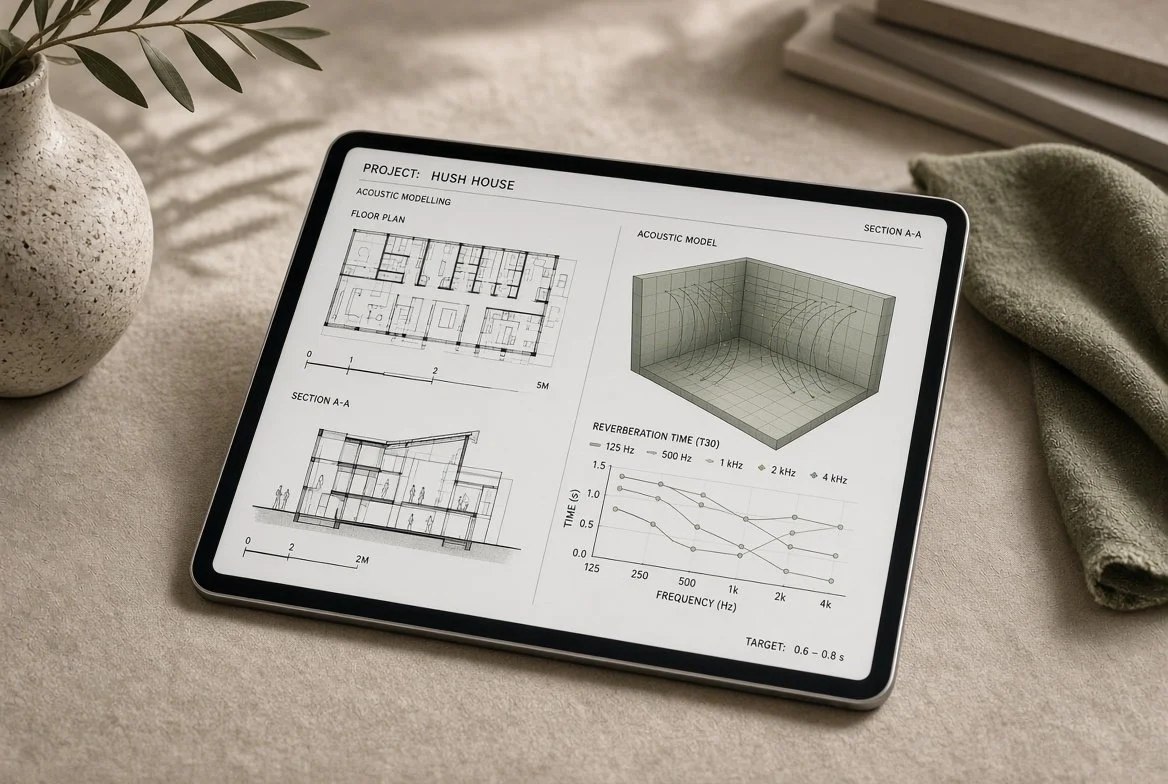
Use of advanced modelling tools to predict room acoustics, noise break-in and break-out, and to test design options before they are fixed.
How it works
Import of architectural models or construction of simplified geometry
Assignment of material absorption and scattering data
Simulation of reverberation time, speech transmission index, noise levels
Iteration of design options with the design team
Clear reporting of results and recommendations
Standards & regulations
ISO 3382, ISO 3382-3 (open-plan offices), BB93, project-specific targets.
Intro
Advice on the control of structure-borne and ground-borne vibration, including subjective response and isolation strategies for sensitive spaces.
How it works
Vibration surveys (existing or predicted)
Assessment against criteria for human response or sensitive equipment
Design of isolation (floating floors, building isolation, equipment mounts)
Coordination with structural engineers
Standards & regulations
BS 6472 (human response to vibration), BS 5228, VC curves or manufacturer limits for sensitive equipment.
Intro
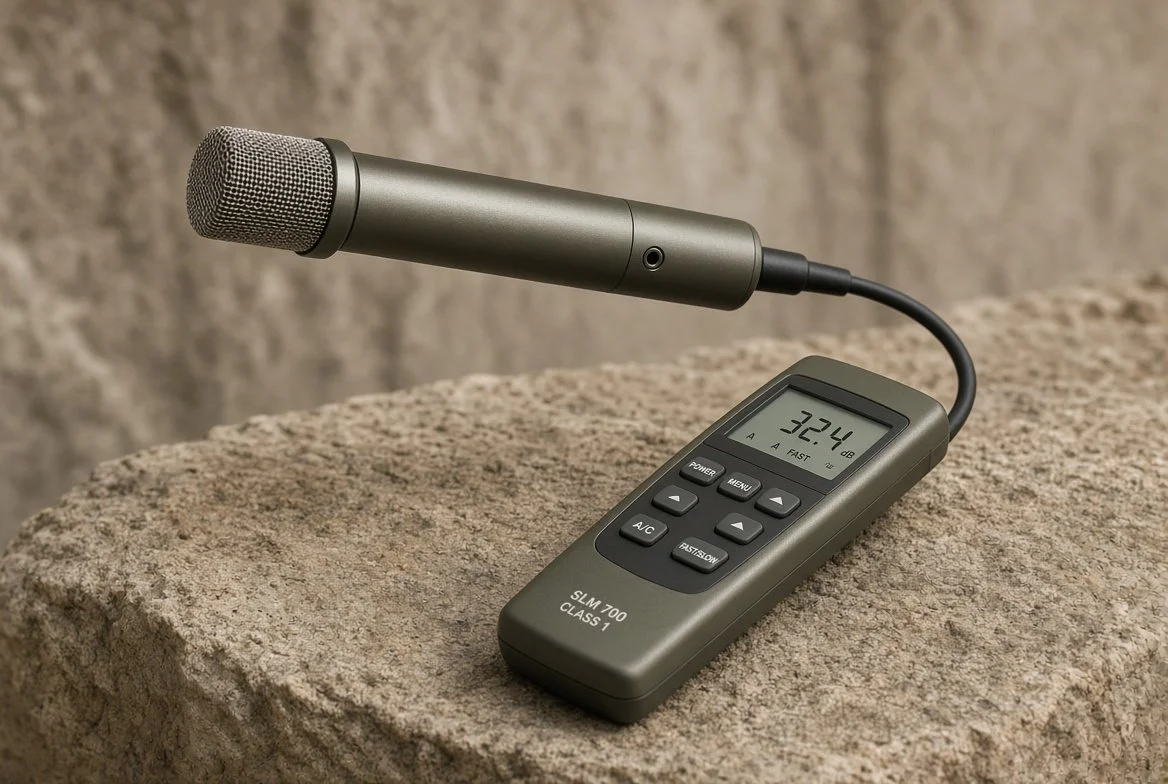
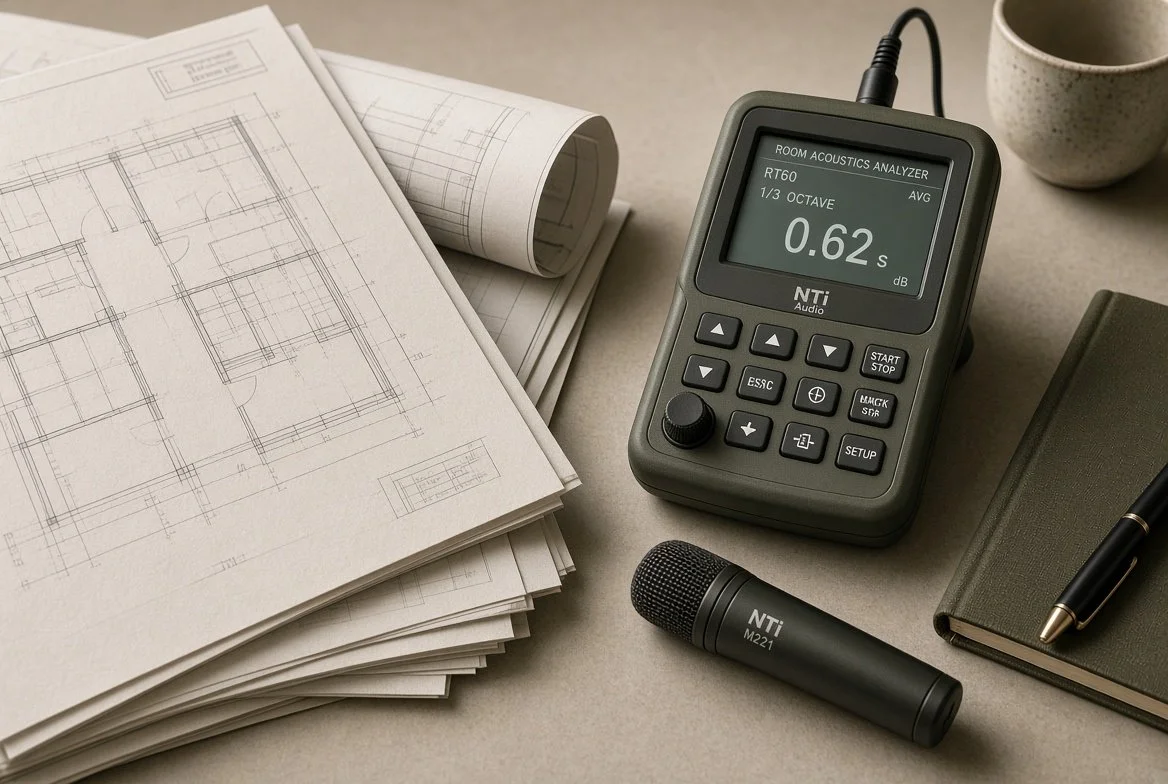
On-site measurement of noise, vibration and room acoustic parameters using calibrated instrumentation, with clear reporting that designers can act on.
How it works
Pre- and post-completion testing
Sound insulation (airborne and impact)
Reverberation time and background noise
Plant noise and vibration
Fully calibrated Class 1 equipment and traceable reporting
Standards & regulations
ISO 16283 / ISO 140 series (sound insulation), ISO 3382 (room acoustics), BS 4142, Building Regulations Part E testing requirements.
Intro
Technical input and evidence for planning applications, noise nuisance cases and licensing. Clear, defensible documentation that supports the regulatory process.
How it works
Noise impact assessments
Expert reports for planning or appeals
Liaison with local authorities and environmental health
Attendance at meetings or hearings where required
Standards & regulations
National Planning Policy Framework (NPPF), ProPG, BS 4142, BS 8233, local authority technical guidance.

Intro
Integration of acoustic performance with wider sustainability goals, including material choices and credit achievement under BREEAM, LEED and similar frameworks.
How it works
Early advice on acoustic credits and targets
Material recommendations that balance acoustic performance with embodied carbon and recyclability
Evidence and calculations for assessment submission
Coordination with sustainability consultants
Standards & regulations
BREEAM Hea 05 / Pol 05, LEED acoustic credits, WELL Building Standard, relevant national building regulations.
Intro
Translation of an existing acoustic report or set of performance criteria into a resolved spatial and material design. We take the numbers and turn them into a buildable, design-led solution.
How it works
Review of the source report or criteria
Development of room finishes, constructions and details that meet the targets
Coordination with the architect and interior designer
Optional verification modelling or testing
Standards & regulations
Whatever criteria are set in the original report (commonly Building Regulations Part E, BB93, BS 8233, or client-specific targets).
Intro
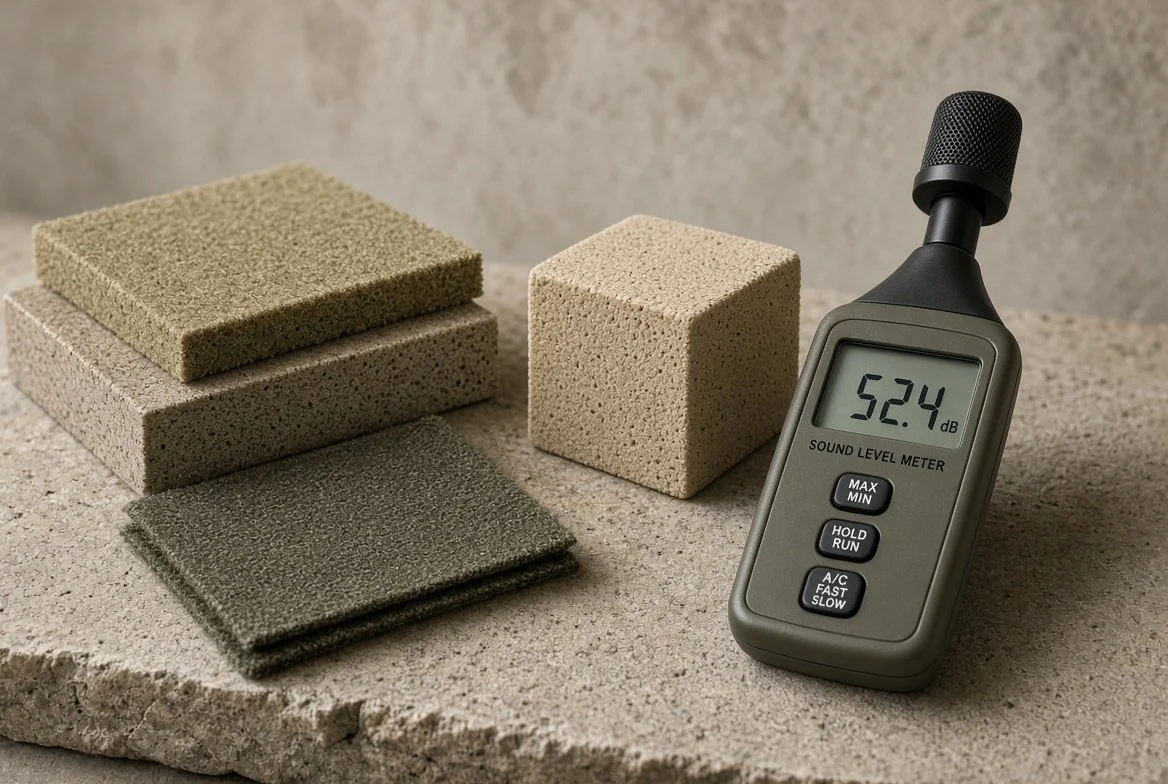
Independent checking of the acoustic performance data for products proposed on a project, confirming they meet the required criteria and are suitable for the intended application.
How it works
Review of manufacturer test reports and data sheets
Comparison against project specification
Advice on suitability, installation sensitivity and any gaps in data
Clear written confirmation or recommended alternatives
Standards & regulations
ISO 354 (absorption), ISO 10140 / ISO 717 (sound insulation), ASTM equivalents, project specification.

Intro
Design of one-off or limited acoustic products and elements for specialist or high-design projects, where standard market solutions are insufficient.
How it works
Brief development with the design team
Concept design of the acoustic element (form, material, performance)
Detailed design and performance prediction
Liaison with fabricators and, where needed, prototype testing
Standards & regulations
Performance targets set by the project (ISO 354, ISO 3382, etc.) plus any relevant product safety or fire standards.
Intro
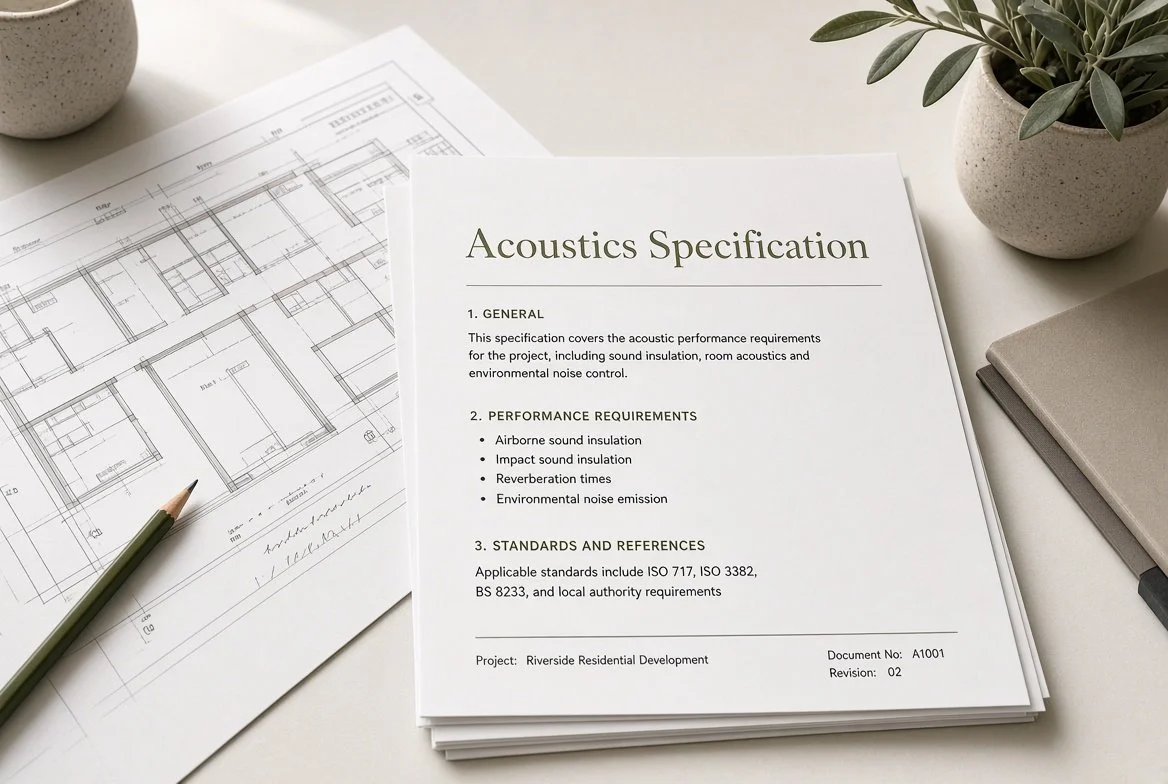
Review of contractor quotations and specifications to confirm that acoustic items are correctly priced, fully compliant with the design intent, and not over- or under-specified.
How it works
Review of tender returns against the acoustic specification
Identification of omissions, substitutions or pricing anomalies
Advice on acceptable alternatives that maintain performance
Clear reporting to the design team or client
Standards & regulations
The project acoustic specification and the standards referenced within it (Part E, BB93, BS 8233, etc.).

Design, specification and commissioning of sound systems that support how a space is used, without visual or acoustic compromise.
Discuss your project
Tell us a little about the space and the stage the design is at, and we will reply from the studio best placed to help.