
Healthcare acoustics: privacy, rest and recovery
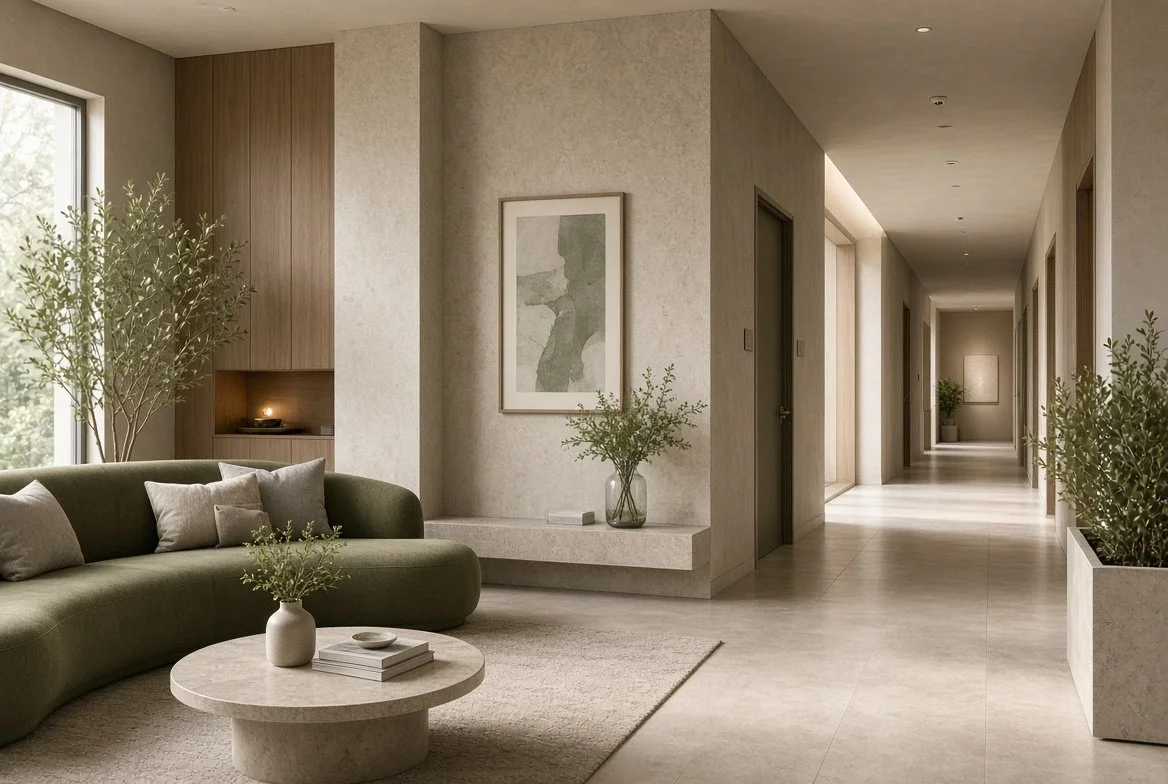
Healthcare spaces need quiet for rest, privacy for difficult conversations and clarity for clinical communication. Busy corridors, hard hygienic finishes and constant building services work against all three. We help architects and interior designers create calmer, more private healthcare environments, from private clinics to larger facilities, that still meet infection-control needs.
Acoustic priorities
Speech privacy. Patients should be able to speak openly in consulting and treatment rooms without being overheard in the corridor or the next room. Privacy depends on the partition, the door, the ceiling void and the background noise together.
Rest and sleep. Wards and patient rooms need low noise levels, especially at night, when alarms, trolleys and conversations carry further.
Services and equipment noise. Ventilation, medical gases, imaging equipment and plant all add to background noise, and some equipment is sensitive to vibration itself.
Cleanable absorptive finishes. Hard, wipeable surfaces make rooms reverberant. Absorption has to be chosen to suit cleaning regimes and infection control.
Calm waiting and reception areas. Waiting can be stressful. A space with controlled reverberation feels calmer and lets reception staff talk to patients discreetly.
How we help
Criteria by room type. We set the sound insulation, background noise and reverberation targets each space needs, from consulting rooms and treatment rooms to wards, waiting areas and staff spaces.
Partitions, doors and ceilings. We specify constructions and doors that achieve the required privacy, and detail the junctions, ceiling voids and service penetrations where privacy is most often lost.
Services noise coordination. We work with the services engineer through our building services noise and vibration service to keep ventilation and plant within the criteria. Where imaging or sensitive equipment is planned, our vibration consultancy assesses vibration limits for the equipment and the structure.
Material advice for hygiene. We recommend absorptive ceilings and wall finishes that are suitable for the cleaning and infection-control requirements of each area, and check product data through our product acoustic verification service.
Testing at completion. We carry out measurement and testing to confirm that sound insulation, background noise and reverberation meet the design criteria before the building opens.
Standards
HTM 08-01: Acoustics. The Department of Health and Social Care's technical memorandum for health buildings in England, covering privacy, internal noise levels, sound insulation and room acoustics. Scotland has its own equivalent, SHTM 08-01.
BREEAM Hea 05. Acoustic performance credits for healthcare buildings, supported by our sustainable acoustic design service.
For private clinics and wellbeing spaces outside the NHS, HTM 08-01 is not mandatory, but it offers a well-understood benchmark. We agree with the client which criteria will apply at the outset.
Designing for patients and staff
The aim is not to meet a standard for its own sake. A patient should feel that their conversation is private. A ward should be quiet enough to sleep. A nurse should be able to hear a colleague clearly at a busy station. We translate those experiences into criteria, and the criteria into details your team can draw and build.
Frequently asked questions
Does HTM 08-01 apply to private clinics? It is written for health buildings in England and is normally required on NHS projects. Private clinics are not bound by it, but it can be adopted as a benchmark. We help decide which parts are appropriate.
Can acoustic finishes meet infection-control requirements? Yes. There are absorptive ceiling and wall products designed to be cleaned or to resist moisture, and we select them according to the requirements of each room.
Can speech privacy be improved in an existing clinic? Often, yes. Measurement shows where sound escapes, whether through the door, the ceiling void or the partition, so the fix can be targeted.
Related services
Get in touch
Designing a healthcare or wellbeing space? Tell us about the building and the stage you are at. Get in touch, call 020 3949 1597 or email hello@auris-consultancy.com.