
Residential acoustics: calm, private homes
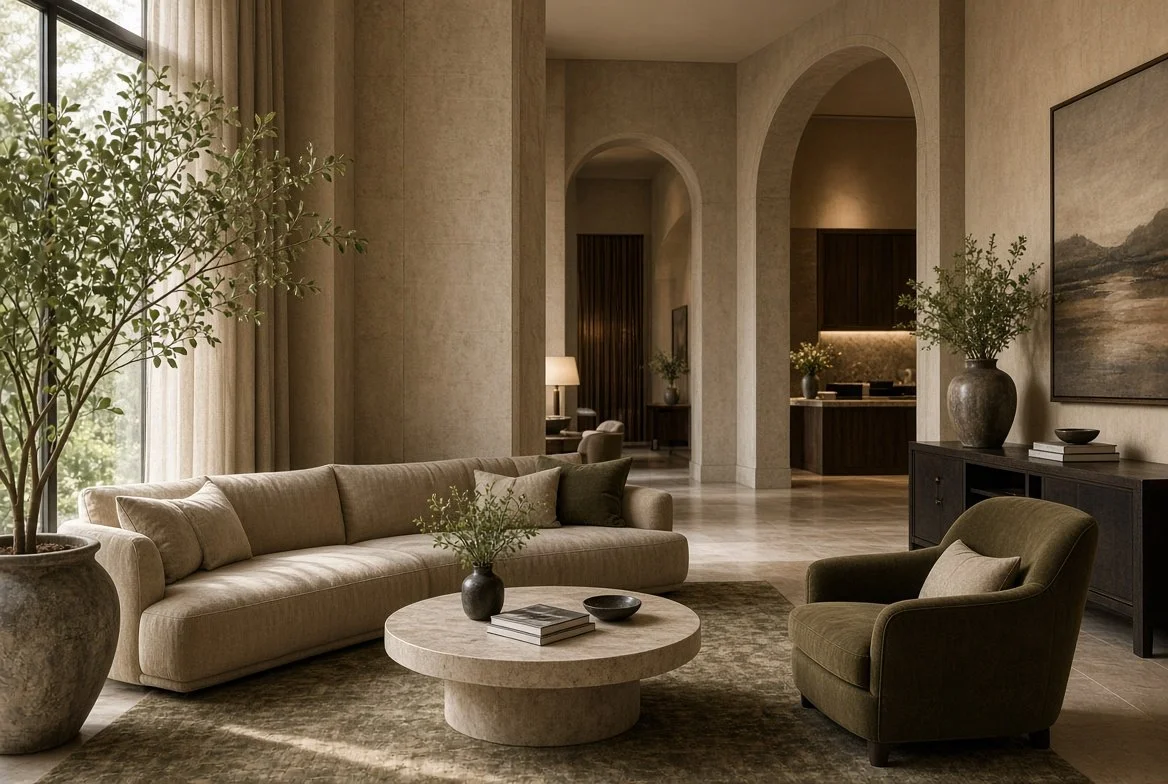
A home should be the quietest place in a person's life. In a city, that takes design. Traffic, neighbours, lifts, plant and even a family's own music room can intrude. We work with architects and interior designers on private residences and residential developments to create homes that feel calm and private, without compromising the interior.
Typical residential concerns
Sound insulation. Airborne and impact sound between flats, between floors and through the party walls of adjoining houses.
External noise. Road, rail and aircraft noise through façades and windows. Where homes rely on opening windows to stay cool, noise and overheating have to be resolved together.
Building services. Heat pumps, mechanical ventilation with heat recovery (MVHR) and lifts can bring a steady hum into bedrooms if they are not selected and isolated with care.
Hard floors in refurbishments. Replacing carpet with stone or timber can transform impact sound for the neighbours below, and is a common source of neighbour complaints in mansion blocks and conversions.
Home cinemas, music rooms and studios. Rooms that need to sound good inside and stay contained from the rest of the house.
How we help
We begin by agreeing criteria for each type of room. A principal bedroom, an open-plan living space and a media room each need different levels of quiet and different room acoustics, and the brief should say so before construction details are drawn.
Separating walls and floors. Build-ups and junction details that meet the criteria, including in listed buildings and conversions, where the existing fabric limits what can be changed.
Glazing and ventilation. Environmental noise assessment of the site, followed by glazing and ventilation strategies that keep bedrooms quiet without sacrificing fresh air or comfort.
Plant selection and isolation. Advice through our building services noise and vibration service on where heat pumps and plant sit, and how they are mounted.
Pre-completion testing. Sound insulation measurement and testing to demonstrate compliance before handover.
Media and music rooms. Room acoustics and sound system design, together with the isolation that keeps sound inside the room.
If the acoustic criteria have already been set in a planning-stage report, our design to acoustic test service turns them into constructions and finishes designed to pass. Where a site is close to a railway or underground line, our vibration consultancy assesses ground-borne noise and vibration.
Standards
Approved Document E: minimum sound insulation for new dwellings and for buildings converted to dwellings in England and Wales, normally demonstrated by pre-completion testing
BS 8233 and ProPG: internal noise levels in homes, and good practice on noise in planning for new residential development
Acoustics, Ventilation and Overheating (AVO) guidance: where noise affects whether windows can be opened to control overheating
For private residences, many clients choose to go well beyond the regulatory minimum. We help set criteria that reflect the quality of the home rather than the lowest acceptable standard.
Frequently asked questions
Is meeting Approved Document E enough for a high-end home? It sets a minimum, not a target for comfort. For prime residences, we can agree higher sound insulation and lower background noise criteria with the client, particularly for bedrooms.
Can you help with noise from neighbours in an existing flat? Yes. We measure to find out how the sound is travelling, through the separating floor, the wall or flanking paths, and recommend a targeted solution rather than a generic one.
Do you design home cinemas? Yes. We design the room acoustics, isolation and sound system together, working with the interior designer so the room feels part of the home.
Related services
Get in touch
Planning a home or residential development? Tell us about the property and the stage you are at. Get in touch, call 020 3949 1597 or email hello@auris-consultancy.com.