
Concert hall and recording studio acoustics
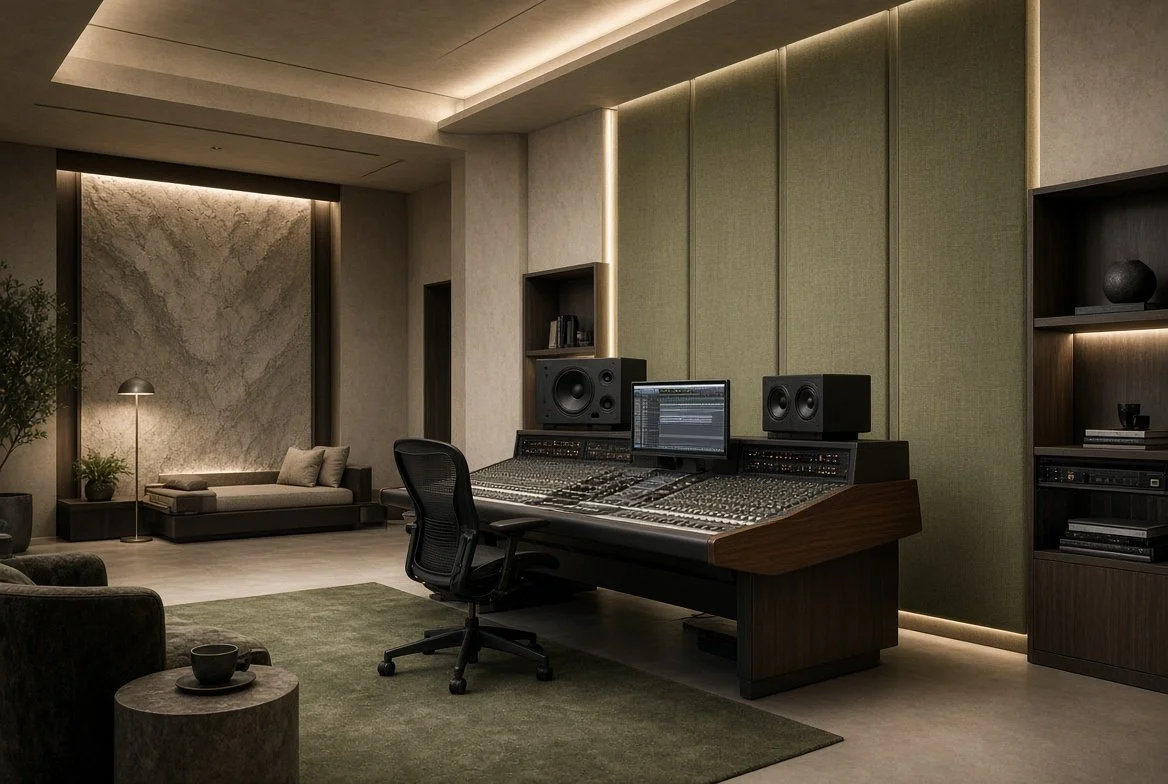
Music spaces are the most acoustically demanding rooms there are. A concert hall must support the performers and envelop the audience. A recording studio must be isolated, quiet and neutral. A rehearsal room must contain sound and still be pleasant to play in. We design these spaces with architects and their clients from the first sketch, balancing the acoustics with the aesthetic of the room.
Concert and performance halls
The acoustic character of a hall is set early by its volume, shape and seating layout. Those decisions determine how much reverberation the room can support, how sound reaches each seat and how the audience experiences the music.
Reverberation and early reflections. A hall needs enough reverberation for warmth and envelopment, and well-placed reflecting surfaces so the sound is clear and balanced across the audience.
Stage acoustics. Performers need to hear themselves and each other. Reflectors, the stage enclosure and the surrounding surfaces all play a part.
Variable acoustics. Multi-use halls that host orchestral music, amplified concerts and speech benefit from adjustable elements such as curtains, banners or panels that change the room's response.
Very low background noise. Quiet passages expose every hum and rumble, so ventilation, plant and external noise must be controlled to a much higher standard than in most buildings.
Recording and production studios
A studio is judged by what it lets engineers and musicians hear, and by what it keeps out.
Room-within-a-room isolation. Floating floors, independent walls and ceilings, and resilient mounts that separate the studio from the building and from each other.
Control rooms and monitoring. Room geometry, absorption and diffusion designed around the monitoring set-up, so engineers can trust what they hear.
Live room character. Recording rooms with a character that suits the music, sometimes with variable treatment for different sessions.
Quiet ventilation. Studios need fresh air and cooling without audible noise, which means low air velocities, attenuators and careful duct routing.
Integration with the interior. Treatment that feels like part of the design, whether the studio is a technical facility or a private room in a home.
Our process
Concept studies. We test volume, proportions and layout with the architect while the plan is still flexible.
Modelling. Acoustic modelling and simulation predicts how each option will sound and helps the team compare finishes and geometry.
Detailing and specification. We develop the isolation constructions, doors, glazing and finishes, and specify them with precision. Where a space needs a diffuser, reflector or panel that the market does not offer, we can develop bespoke acoustic elements.
Services coordination. We set background noise criteria and work with the services engineer through our building services noise and vibration service. Where a site is near a railway or other vibration source, our vibration consultancy assesses the risk to sensitive rooms.
Monitoring and systems. Our sound system design service covers studio monitoring set-ups and performance systems, designed together with the room.
Commissioning measurements. We carry out measurement and testing to confirm isolation, background noise and room acoustics meet the design criteria.
Frequently asked questions
How much isolation does a recording studio need? It depends on what happens in and around it. A drum room next to a residential flat needs far more than a voice booth in a quiet building. We set criteria from the uses and the site before designing constructions.
Can a studio be built in an existing building? Yes. Room-within-a-room construction is common in conversions. The structure must be able to carry the extra weight, so we work closely with the structural engineer.
Do you design rehearsal rooms as well as halls? Yes. Rehearsal rooms need the right room acoustics for the ensemble and enough sound insulation to keep neighbouring spaces undisturbed.
Related services
Get in touch
Planning a concert hall, rehearsal room or studio? Tell us about the space and the stage you are at. Get in touch, call 020 3949 1597 or email hello@auris-consultancy.com.